Designing Glass Partitions for Activity Based Workplaces

Activity-based workplaces bring together a variety of settings for different ways of working. Focus work, team discussions, presentations, confidential meetings and informal collaboration can all take place within the same office, giving people greater choice in how they use the workplace throughout the day.
CBRE’s 2026 Global Workplace & Occupancy Insights highlights this shift: preference for activity-based workplace concepts rose from 17% in 2024 to 40% in 2026. That variety is valuable, and it also means acoustic, privacy and access requirements can change within the same floorplate.
For glass partition planning, this creates an opportunity to shape each setting around its activity and surrounding environment while keeping the wider workplace connected and easy to navigate.
Start with the Activity
The activity within each room is a useful starting point for selecting a glass partition system.
A smaller discussion room may benefit from clear glazing and easy access to nearby collaborative areas. Focus rooms can offer a calmer setting for concentrated work, while meeting rooms and boardrooms may call for greater speech privacy and visual discretion.
These differences can guide the choice of partition system, glass finish and door configuration. Single glazed systems from the SOLO range can support everyday offices, focus rooms and general meeting spaces where practical acoustic separation is required. For spaces where stronger speech privacy is part of the brief, the COMO double glazed system provides a higher level of acoustic performance.
The same floorplate can therefore use different systems according to how each room is used. For a closer comparison, see Choosing Between Single and Double Glazed Office Partitions.
Consider the Surrounding Environment
The activity around a room adds another layer to the specification.
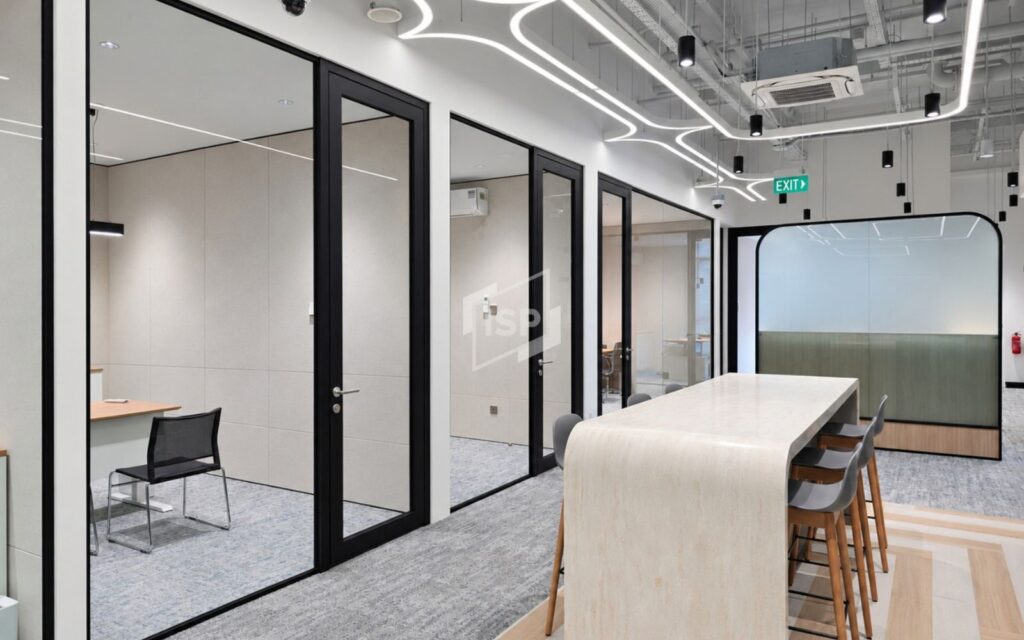
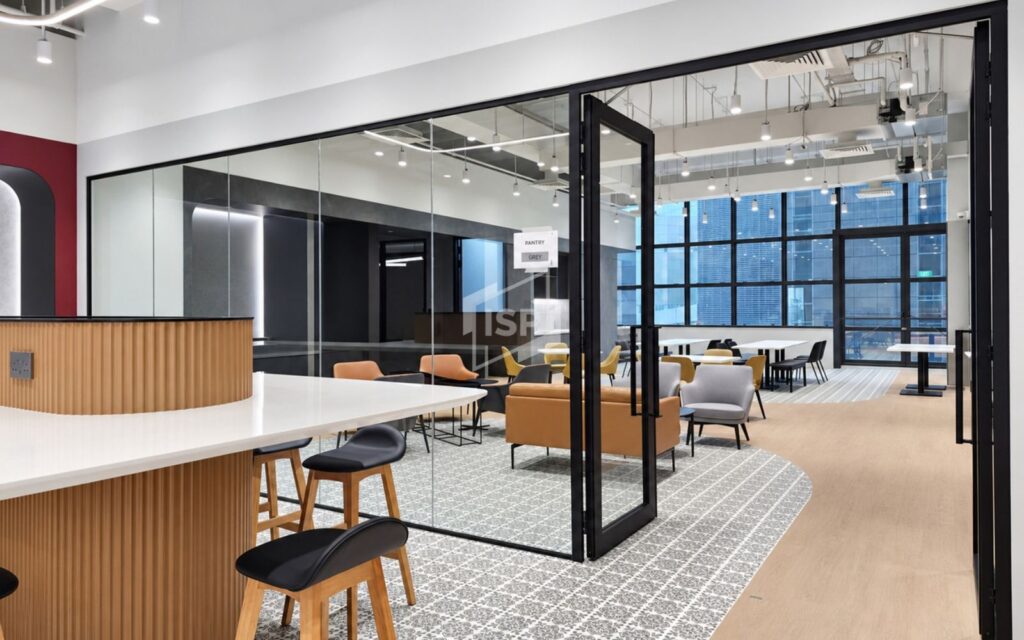
A focus room beside a collaborative zone may benefit from a higher level of acoustic separation than one positioned along a quieter circulation route. A meeting room close to a pantry, social hub or shared work area may also call for a different approach from a similar-sized room in a calmer part of the office.
Looking at the room together with its immediate surroundings gives designers a clearer picture of the performance needed. This can guide the choice of glass system, door type and level of privacy while helping each zone work comfortably within the wider office.
Sightlines and circulation can support the same planning. Clear glazing can help people understand how different work settings relate to one another, while privacy finishes can be introduced where greater discretion is useful.
This room-by-room approach is also covered in A Practical Guide to Office Glass Partitions and Acoustics, which looks at common office settings and suitable acoustic expectations.
Match the Partition Approach to Each Space
Once the activity and surrounding environment are understood, the partition system can be tailored more closely to the role of each space. The aim is to create the right balance of visual connection, privacy and acoustic performance for the way the room will be used.
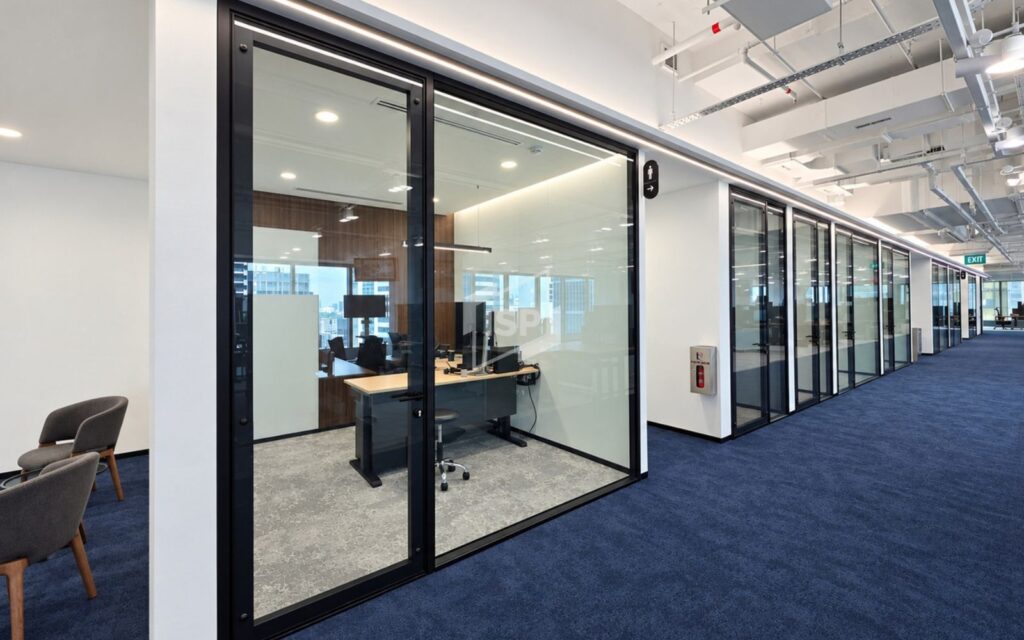
For an informal discussion room, a single glazed system can provide separation while keeping the space visually connected to the surrounding workplace. Rooms used for longer meetings, client discussions or confidential conversations may benefit from a double glazed system where stronger acoustic control is required. This allows different work settings within the same office to respond to their individual needs while remaining part of one coordinated partition strategy.
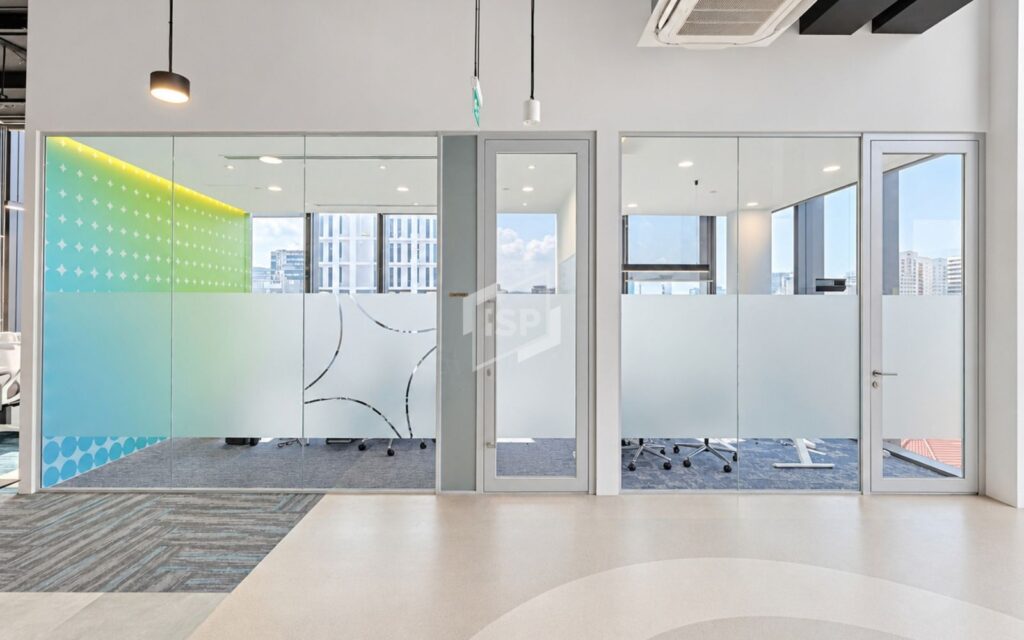
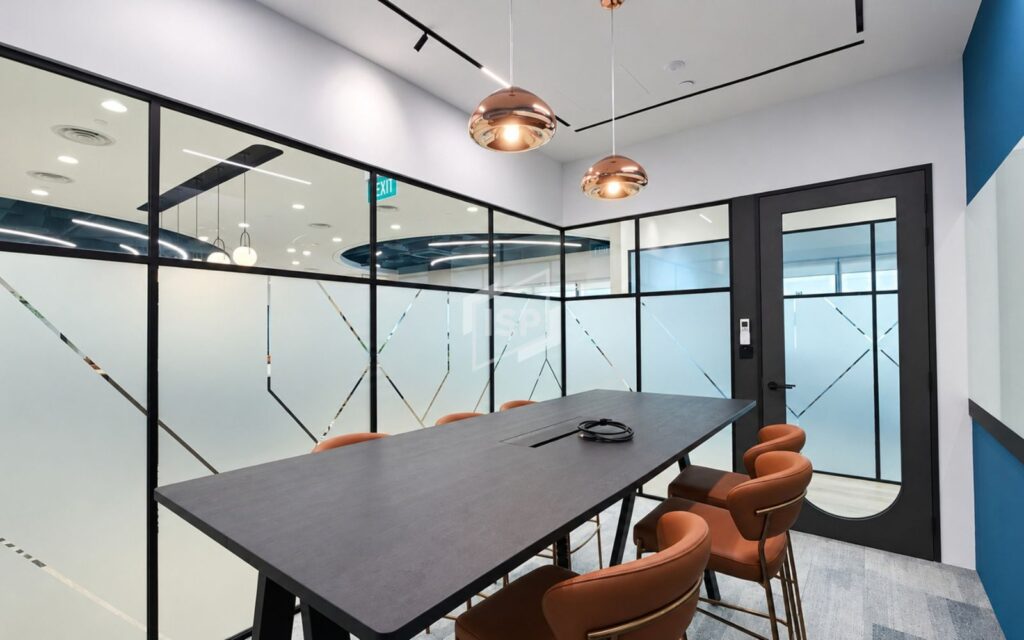
The glass selection adds another layer to this planning. Clear glass can maintain openness and longer sightlines between work settings, while switchable glass, reeded, tinted or other privacy glass options can introduce greater discretion where appropriate. The choice can also respond to the interior design, allowing privacy requirements to be integrated into the overall visual language of the workplace. Our article, Visual Privacy in Glass Partition Design, explores these considerations in more detail.
Door selection should follow the same approach. Different door models offer different levels of acoustic performance, so the choice should be matched to the requirements of the space and the selected partition system. Practical details such as handle type and whether a lockset is needed can then be considered according to how the room will be used. Choosing the appropriate door model from the outset helps support both the acoustic performance and access requirements of the space.
Create Continuity Across Different Work Settings
Activity-based workplaces often place several room types within close proximity. A consistent design language can bring these settings together even when the acoustic specification changes from one space to another.
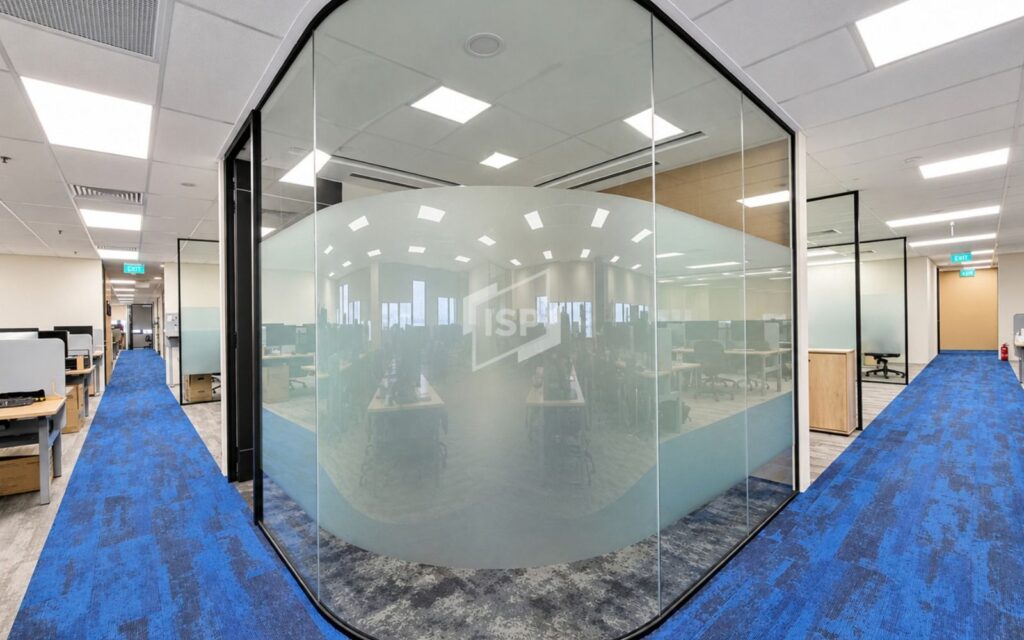
Frame finishes, glass alignment and door detailing can create continuity across focus rooms, discussion areas and larger meeting spaces. Curved or angled glazing can respond to specific layouts, while straight partition runs can create a clear rhythm across adjacent rooms. Privacy finishes can also vary by function while following a consistent visual treatment across the workplace.
This gives designers the flexibility to specify the performance each activity needs while maintaining one coordinated architectural language across the office. The result is a workplace where different settings feel purposeful individually and connected as a whole.
A Coordinated Workplace for Different Ways of Working
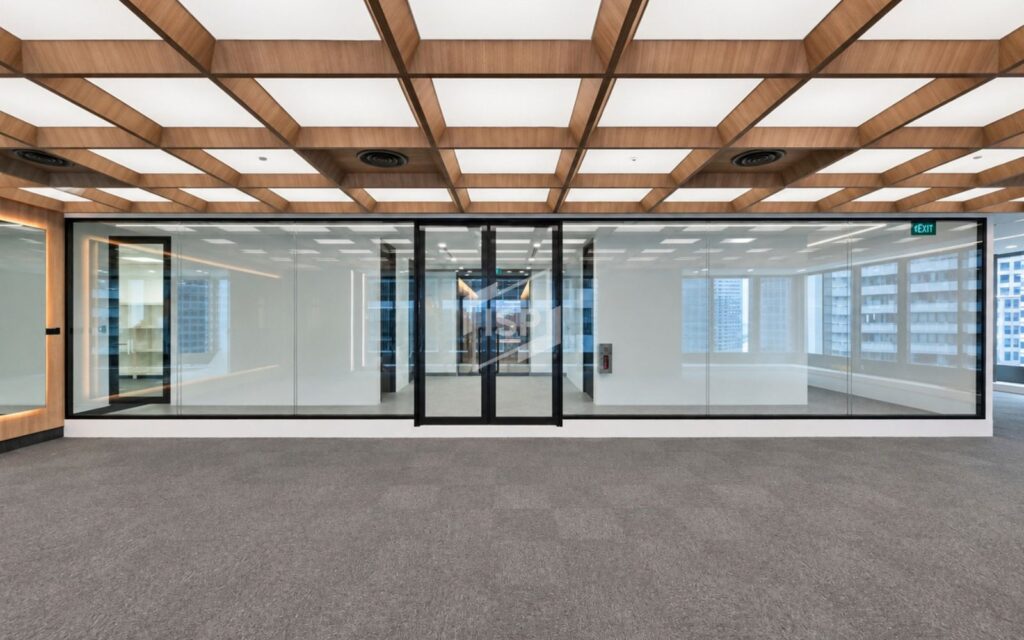
Activity-based workplace planning is built around choice. Glass partitions can support the same principle by providing different levels of acoustic separation, privacy and visual connection within one office.
When room use, surrounding activity, glazing, doors and acoustic performance are considered together, each setting can be planned around its purpose. Focus, meetings and collaboration can then sit comfortably alongside one another within one coordinated glass partition strategy.


