Designing Client-Facing Office Spaces with Glass Partitions

Reception areas, waiting lounges and meeting rooms are often where clients form their first impression of a workplace. As greater attention is placed on the overall visitor experience, these spaces are being planned with more consideration for arrival, comfort and atmosphere. CBRE has highlighted this shift towards more hospitality-influenced workplace experiences, including curated arrivals, lounges and higher expectations around the quality of shared spaces.
For glass partition design, this means looking beyond how individual rooms are divided. The placement, glass selection, framing and door configuration can influence how visitors move through the office, what remains visible along the way and how privacy changes from one space to the next.
Planning the Transition from Reception to Meeting Spaces
Reception, waiting and meeting areas should work together as a clear sequence. Visitors should be able to understand where to wait and where they will be led next without having to move unnecessarily through internal work areas.
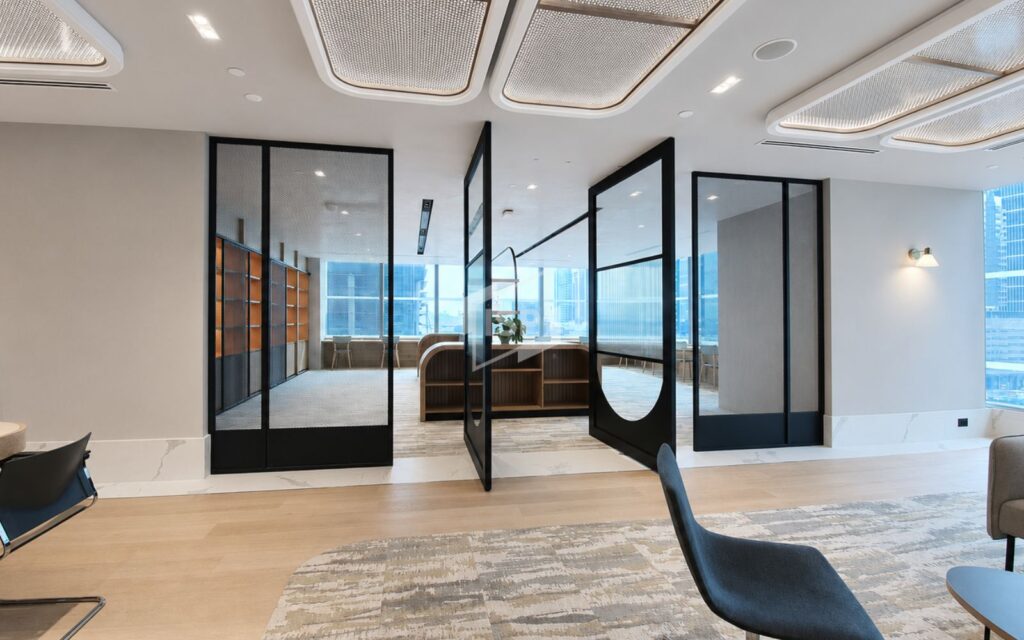
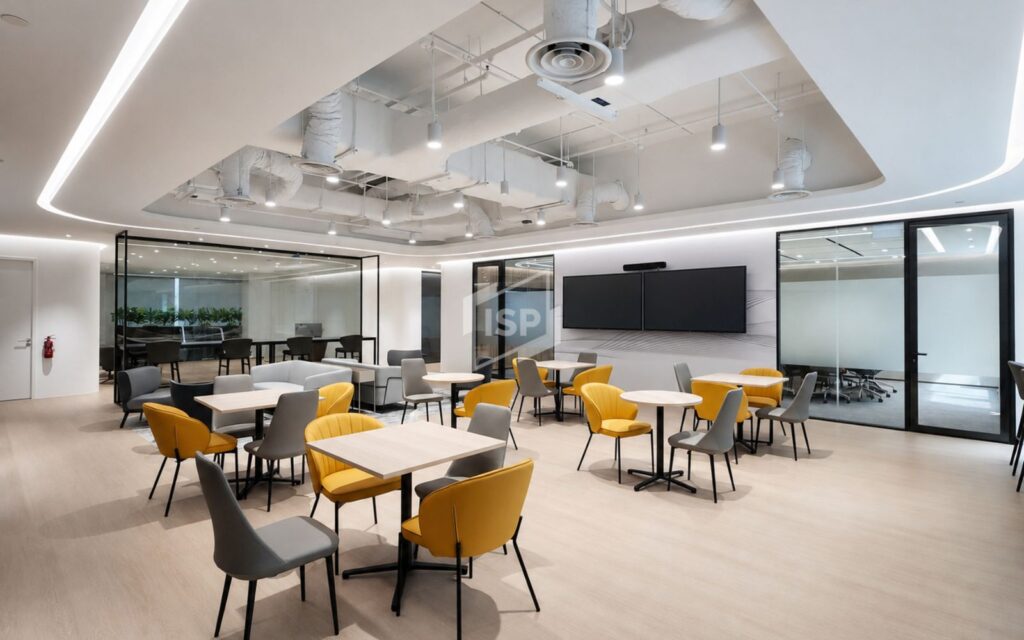
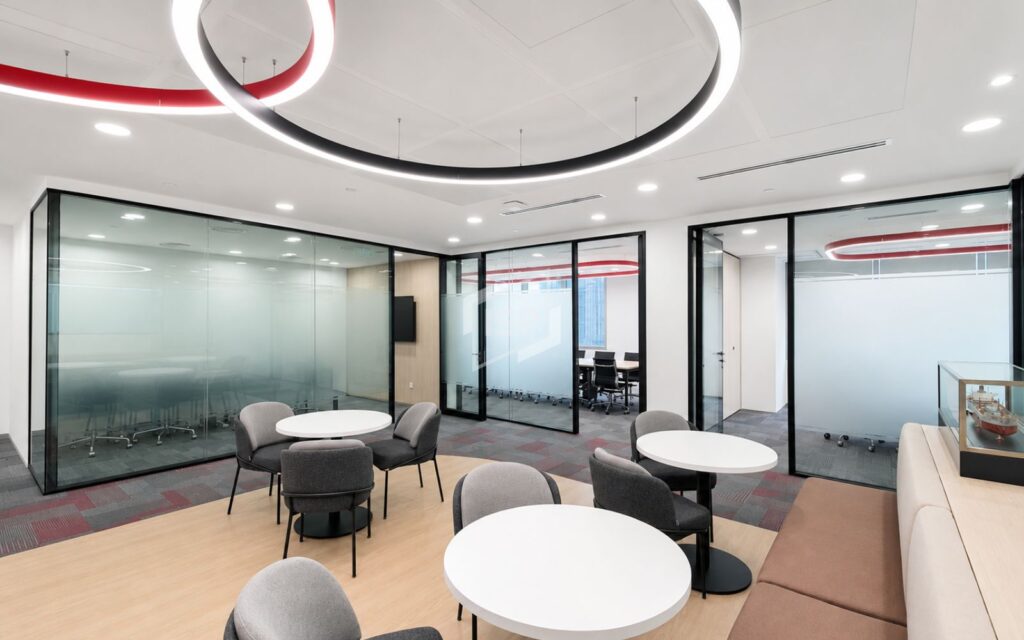
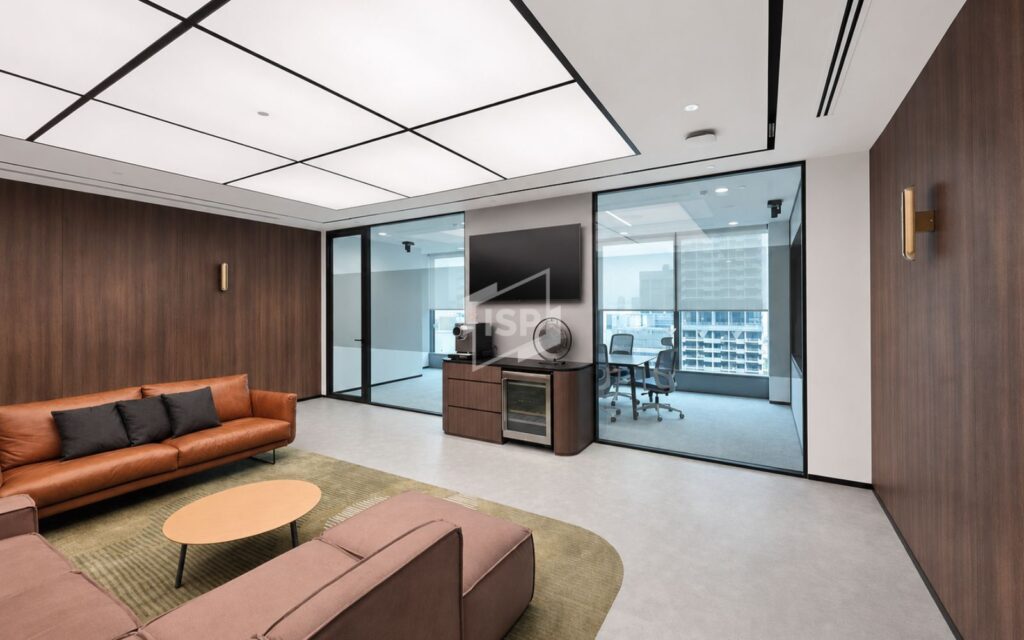
Glass partitions can keep these areas visually connected while still giving each space a distinct function. Where a waiting lounge sits in front of a row of glazed meeting rooms, for example, the relationship between the two areas is immediately clear. The rooms remain separated for meetings, while the wider reception and meeting area continues to feel connected.
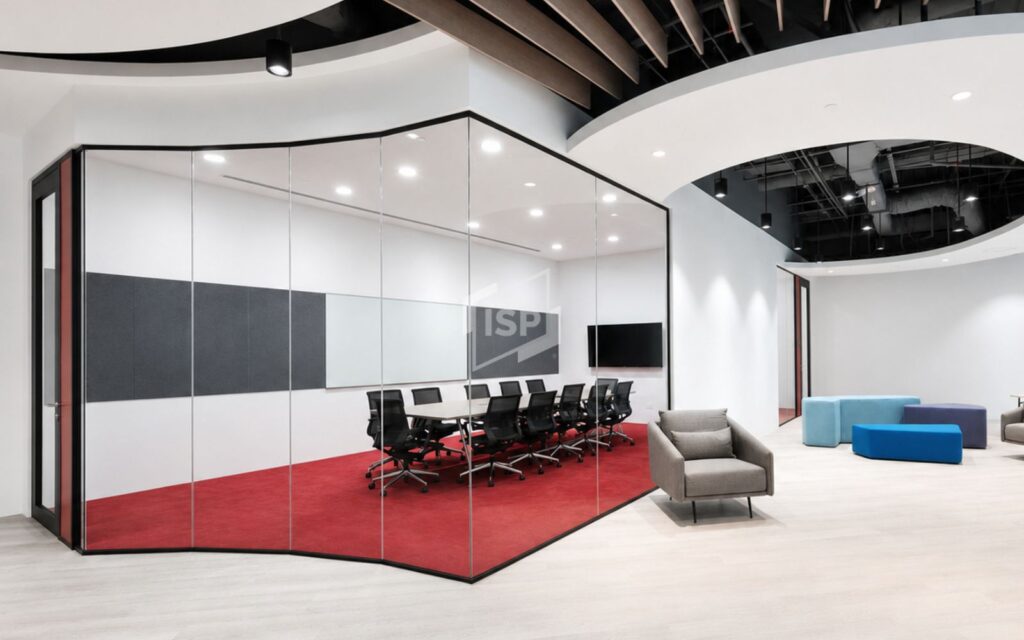
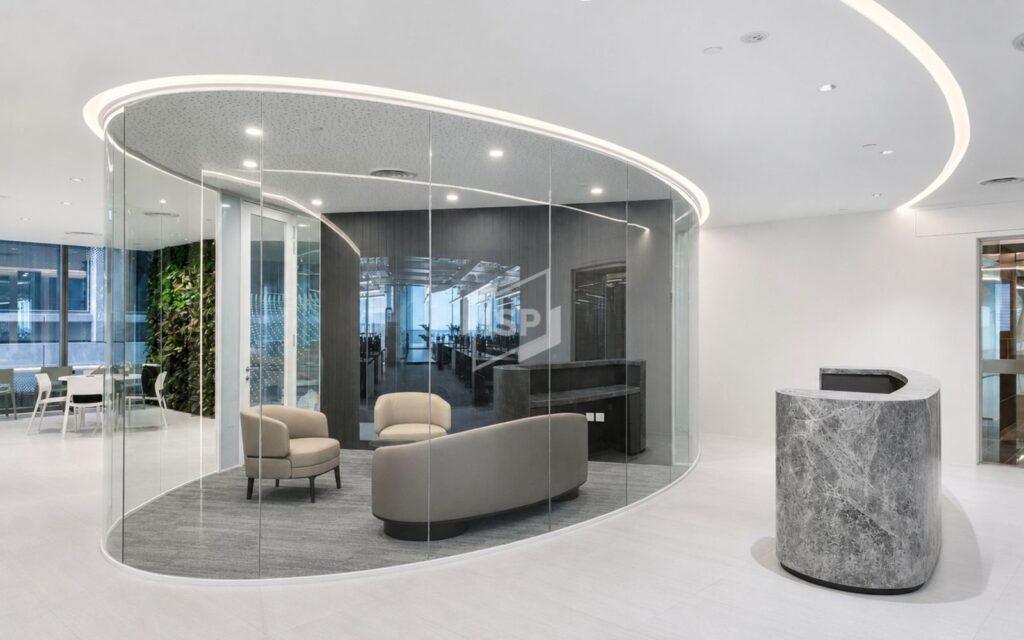
Door positioning is equally important. Entrances to meeting rooms should support the natural visitor route and avoid interrupting circulation around reception or shared waiting areas. In some layouts, curved or angled glazing can also follow the geometry of the space more naturally, creating a smoother transition between arrival and meeting areas.
Planning Sightlines with Glass Partitions
One of the strengths of glass is that visibility can be planned as part of the spatial design. The question is not simply whether a partition should be transparent, but what visitors should see through it.
A clear view towards a meeting suite, lounge or external window can make the space feel more open and help with orientation. Operational areas, workstations or busy internal routes, on the other hand, may not need to sit within the primary visitor view. Partition placement, glass type and geometry can therefore be used to frame selected views while reducing emphasis on others.
This is especially useful in larger reception and meeting areas, where glass can provide spatial demarcation without breaking the visual continuity of the space. Curved glazing can follow the geometry of the interior and create a more fluid visual rhythm, while straight glazed fronts can provide longer, clearer sightlines across a row of meeting rooms.
Matching the Partition Strategy to Each Client Space
Different meeting spaces support different types of interactions, from informal discussions and presentations to board meetings and confidential advisory sessions. The way each room is used should guide the partition specification.
An informal discussion room may prioritise transparency and visual connection, while a boardroom or advisory room may require greater speech privacy and more controlled visibility. Depending on the brief, this may determine whether single or double glazing is more suitable, as well as the glass type, frame profile and door configuration. These decisions should be considered together so that the partition system responds appropriately to how the room will be used. For a closer look at the differences between the two systems, refer to our article: Choosing Between Single and Double Glazed Office Partitions.
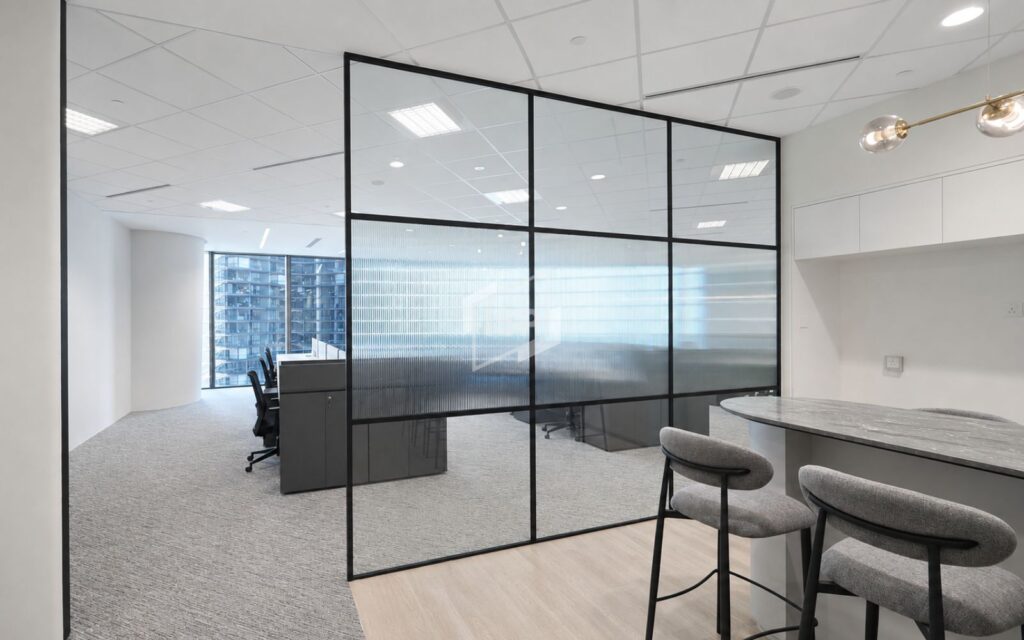
Privacy can also be planned as a gradual progression. Reception and waiting areas may remain relatively open, while formal meeting rooms can provide increasing levels of visual privacy. Clear, frosted, reeded or partially frosted glass can be used selectively according to the function of each room. ISP’s Visual Privacy in Glass Partition Design explores these options in greater depth.
For meeting rooms where conversations are sensitive, visual privacy is only one part of the consideration. A space may appear private while speech can still be heard outside the room. The required level of speech privacy should therefore also guide the choice of partition system and may influence whether single or double glazing is more appropriate. The glass, frame, door and seals should then work together as a complete system to support the intended acoustic performance.
A More Considered Client Experience
Well-planned glass partitions can do more than separate reception and meeting spaces. They can guide movement, frame views, provide the appropriate level of privacy and help different client areas work together as part of one overall design.
When these considerations are addressed together, the partition system becomes part of the spatial experience rather than simply a boundary between rooms. The result is a space that is easy to navigate, visually cohesive and appropriately private, while giving designers the flexibility to select the right glass partition approach for each setting.


