Designing Compact Offices with Acoustic Glass Partitions

Modern office planning is placing greater emphasis on spatial efficiency, especially as workplaces continue to evolve around different ways of working. Instead of treating a smaller footprint as a limitation, many office layouts now focus on creating spaces that feel efficient, flexible, and comfortable.
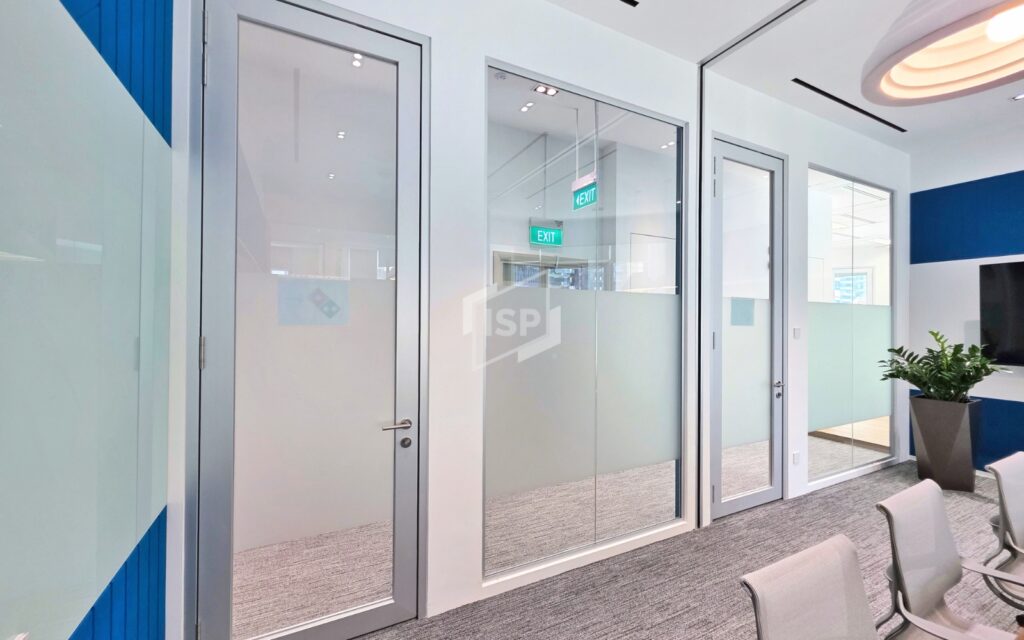
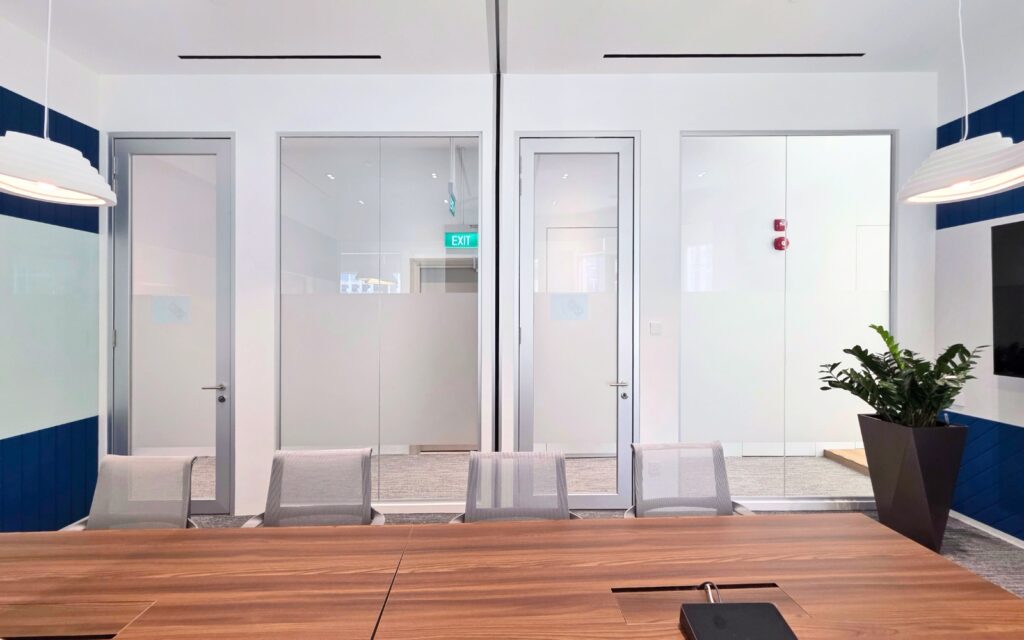
For compact offices, glass partitions can be especially useful because they help divide the workplace without making it feel closed off. They allow meeting rooms, private offices, focus areas, consultation rooms, and collaborative zones to be introduced within the same office, while still supporting light, visibility, acoustic comfort, and overall design intent.
This is where the right acoustic glass partition system matters. Different spaces may require different levels of sound control, privacy, flexibility, or door configuration. With systems such as SOLO, COMO, and acoustic sliding door options, acoustic glass partitions can be specified to suit the way each compact office needs to function.
Why Glass Partitions Work Well in Compact Offices
In a smaller office, every partition has a stronger impact on how the space feels. A solid wall may create separation, but it can also reduce daylight, block views, and make the workplace feel more segmented.
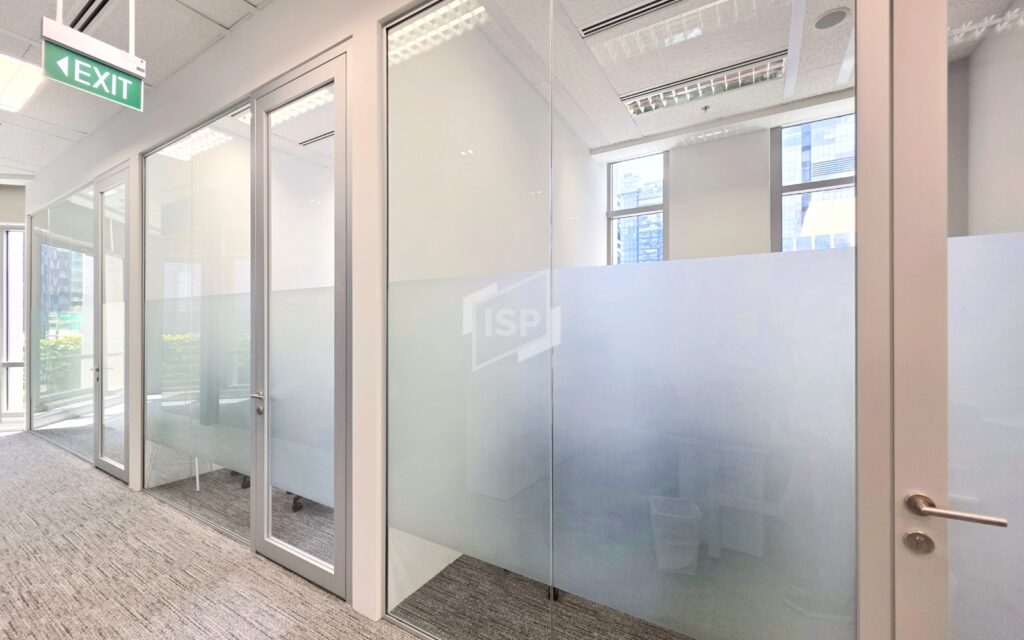
Glass partitions offer a more balanced approach. They help create dedicated rooms while maintaining a brighter and more open office environment. This is especially important in compact layouts, where keeping sightlines open can make the workplace feel more spacious and easier to move through.
Beyond appearance, glass partitions also support the way people work. A compact office still needs areas for discussions, focused tasks, private conversations, and collaboration. By defining these zones clearly, glass partitions help the office feel more organised without making the layout feel heavy.
Supporting Acoustic Comfort and Privacy
One of the main considerations in compact offices is sound. Meeting rooms, workstations, private offices, and shared areas are often located close to one another. Without proper acoustic planning, conversations can easily travel into surrounding spaces.
Acoustic glass partition systems help manage sound transfer between rooms and nearby work areas. This makes them useful for meeting rooms, consultation rooms, private offices, and focus areas where clearer conversations and acoustic privacy are important.
The level of acoustic performance required may vary depending on how each room is used. A general discussion room may not need the same specification as a private office, consultation room, or meeting space used for confidential conversations. This is why it is useful to consider different system options, from single glazed solutions such as SOLO to double glazed systems such as COMO, depending on the project’s acoustic and design requirements.
Creating Defined Spaces Without Losing Openness
Compact offices often need several functions to sit within one floor plan. The challenge is to create these spaces without making the overall workplace feel too divided.
Glass partitions help by allowing rooms to be clearly defined while still feeling connected to the wider office. This can be particularly valuable for client-facing environments such as clinics, consultancies, and professional service offices, where the workplace needs to feel polished, organised, and welcoming.
For areas where visual privacy is required, glass can also be specified with different design options. Reeded or tinted glass can soften views while adding a more refined appearance, while switchable glass may be suitable for rooms that require flexible privacy at different times of the day. These options allow designers and office owners to balance openness, privacy, and the overall feel of the space without moving away from the benefits of glass.
Considering Door Systems in Smaller Layouts
The choice of door system can affect how practical a room feels. A usual swing door may work well in some areas, but it can also take up valuable floor space or interfere with circulation when the layout is tight.
Sliding glass doors can be a useful option for compact meeting rooms, consultation rooms, focus areas, or private offices where space efficiency is important. By reducing the need for door swing space clearance, they can help improve movement through the office while maintaining a clean and consistent glass partition design.
This is especially relevant in smaller workplaces where walkway clearance, furniture placement, and room access need to be carefully considered. When the door system is planned together with the partition system, the result can feel more seamless and practical for daily use.
A Practical Solution for Compact Office Design
Where spaces are more compact, every area needs to be used with greater intention. The partition system should not only divide the workplace, but also support how each room feels, sounds, and functions throughout the day.
Acoustic glass partitions help make this possible by creating defined spaces while maintaining light, visibility, acoustic comfort, and movement. From meeting rooms and private offices to focus areas and consultation rooms, they allow compact offices to support different ways of working without making the overall environment feel closed off.
By balancing openness, privacy, sound control, and flexibility, acoustic glass partition systems offer a practical solution for compact workplaces that need to feel efficient, polished, and well considered.


