Choosing Between Single and Double Glazed Office Partitions

A well-planned glass partition system does more than divide an office. It shapes how each room feels, how conversations are contained, and how the workplace connects visually from one space to the next.
This is why the choice between a single or double glazed partition rarely begins with the glass alone. It starts with the environment being created, then develops through the room’s usage, privacy needs, frame proportions, door configuration and available space.
For many workplaces, single and double glazing are not competing options. They work together, with each system supporting a different part of the office.
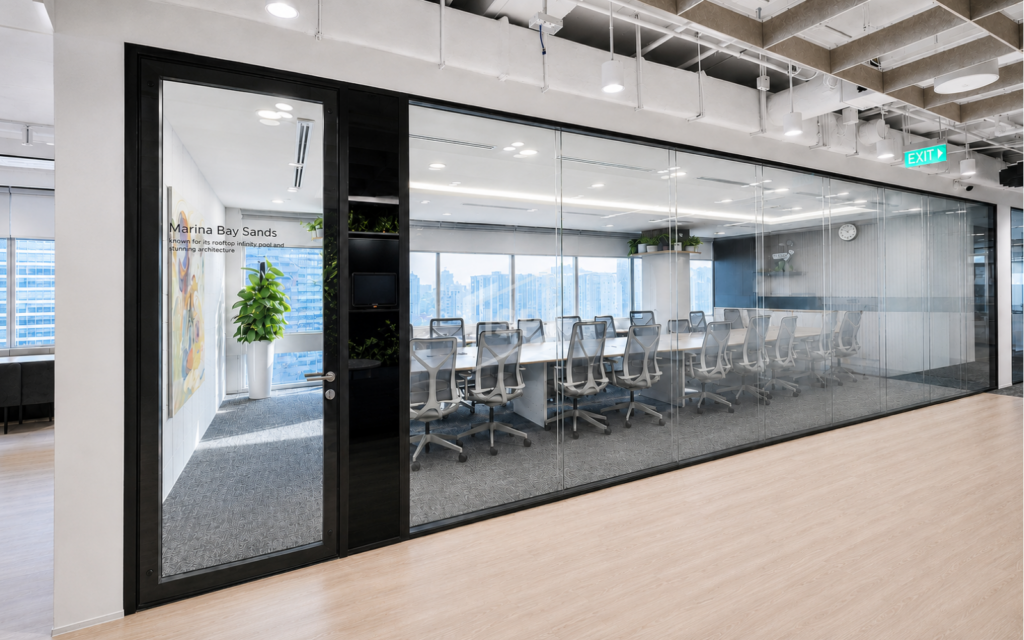
A considered glass partition system allows light and visual connection to continue across the workplace while giving each room a clear sense of purpose.
The room sets the direction
Single glazed systems provide a practical level of acoustic control against everyday ambient office noise. This makes them well suited to private offices, manager rooms, breakout areas and general meeting rooms, where conversations can take place within a defined space while the office remains bright and visually connected.
ISP’s SOLO range is our single glazed partition range, comprising three systems with different frame profiles: SOLO P30, SOLO P60 and SOLO PLUS systems achieve up to STC 38 with laminated glass. For rooms where stronger speech privacy is required, the COMO double glazed system uses two panes of glass with an air gap between them and achieves up to STC 49 with laminated glass.
A typical office may therefore use single glazing for everyday rooms and COMO for the main conference room or boardroom. Yet the room name alone does not always tell the full story. In a legal practice, several smaller rooms may be used throughout the day for private client discussions. Investment firms may also conduct sensitive conversations in compact meeting rooms rather than only in the boardroom. In these environments, double glazing can be a considered choice even for smaller spaces because confidentiality is part of how the company operates.
The surrounding layout adds another layer. A meeting room beside a pantry or active collaborative zone faces different conditions from one along a quiet corridor. Looking at who uses the room, how often it is occupied and what happens around it gives a clearer indication of the acoustic control required.
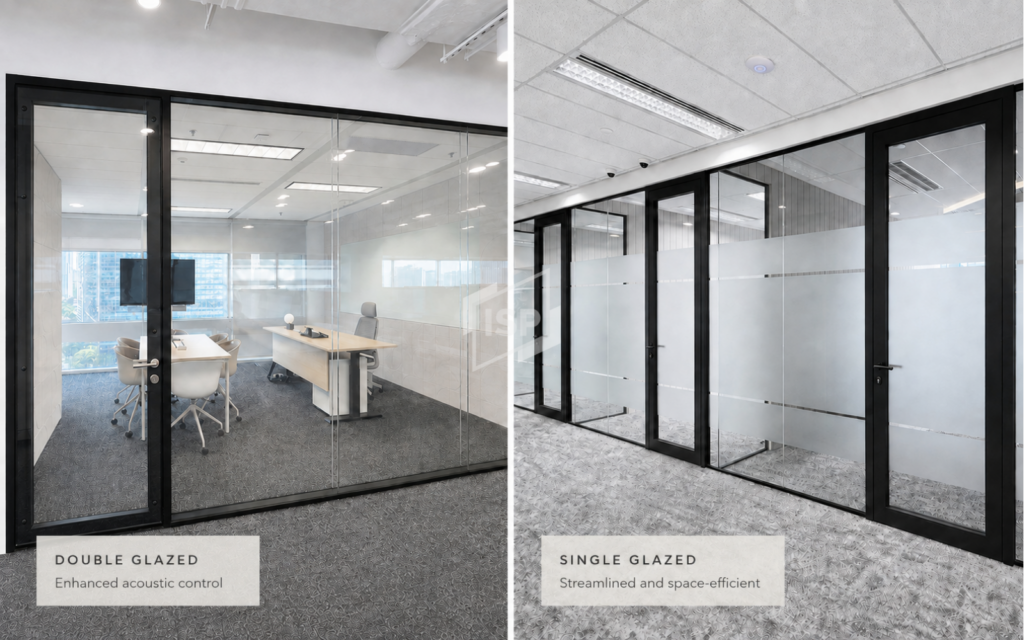
Double and single glazed systems answer different workplace needs, from stronger acoustic control to a more streamlined use of space.
The frame shapes the visual language
The frame profile also influences the final selection. Single glazing does not necessarily mean a slim frame. SOLO P30 uses a 30mm frame for a lighter and more minimal expression, while SOLO P60 uses a wider 60mm profile for greater visual presence. Both remain single glazed systems, but they create noticeably different architectural lines.
SOLO PLUS extends that choice further by combining a single pane of glass with a 105mm frame, the same track width used for COMO. This makes it suitable where a deeper and more substantial profile is preferred, without specifying double glazing where the additional acoustic performance is unnecessary. Its frame also allows another pane of glass to be added later if the room’s acoustic requirements change.
This can be especially useful in a workplace that combines different systems. SOLO PLUS and COMO can maintain a similar frame language across adjoining rooms, while the glazing changes according to the privacy needed. The result remains visually consistent without giving every room the same acoustic specification.
The door completes the system
The door, frame and glazing should be considered together so that performance, movement and architectural detailing work as one complete system.
The choice does not end with the glass panel. The door affects acoustic performance, circulation space and the overall appearance of the room, so it is best considered as part of the same system.
SOLO offers greater flexibility here through three compatible door option: the SOLO Framed Door, SOLO Sliding Door and SOLO Frameless Door. The SOLO Framed Door provides the strongest acoustic performance within the range and creates a more defined visual border around the opening. Where space is limited, the SOLO Sliding Door removes the need for swing clearance, making it useful for compact offices, narrow corridors or rooms where circulation needs to remain clear. The SOLO Frameless Door offers a lighter and more minimal appearance, making it suitable where a clean aesthetic and balanced acoustic performance are desired.
COMO is paired with the COMO Framed Door, allowing the door and partition to work together towards a higher level of acoustic control. Two design styles are available, allowing the door detailing to remain coordinated with the surrounding glass and frame.
One workplace can call for several solutions
A workplace does not need one partition specification throughout. SOLO may suit manager rooms, breakout areas and everyday meeting spaces. SOLO PLUS can introduce a deeper frame where a stronger visual expression is preferred. COMO can then be used for boardrooms, client rooms or smaller spaces where confidential discussions are part of daily operations.
Using these systems together allows greater acoustic performance to be directed towards the rooms that benefit from it most, while the rest of the office retains the openness, flexibility and visual continuity associated with glass partitions.
The choice between single and double glazed office partitions is therefore not about which system is better. It is about understanding how the company works, what each room needs to support and how the glass, frame and door can come together as one coherent workplace solution.


